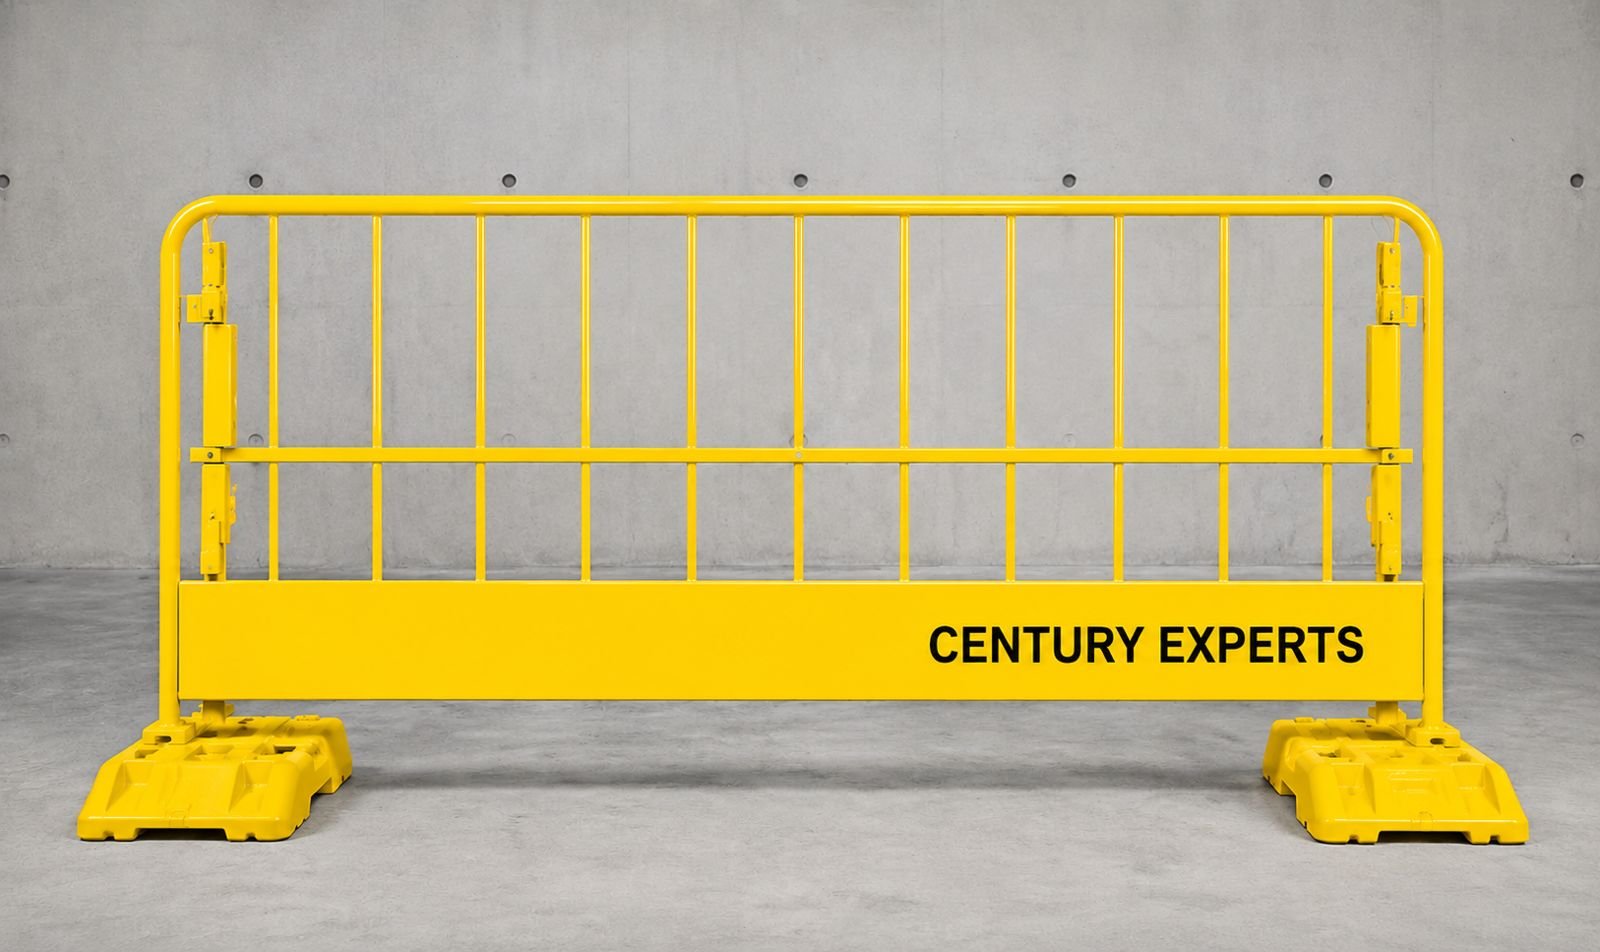
Building Fall Protection Barricade Manufacturer in Saudi Arabia
Open edges on a construction site — floor slabs without walls yet, roof perimeters, stairwell openings — are where fall incidents happen. A Building Fall Protection Barricade closes off that risk with a freestanding or fixed steel barrier positioned exactly where the hazard is, rather than relying on tape, warning signs, or crew awareness alone.
Century Experts fabricates these as modular steel panel sections, welded by qualified personnel under approved procedures, that bolt, clamp, or weight-anchor into place along slab edges, stairwells, and roof perimeters, giving site supervisors a physical barrier that meets fall protection requirements without needing to be re-engineered for every floor. Panels are sized to be carried and installed by one or two workers, and connect end-to-end to form a continuous perimeter run.
We manufacture both standard and custom-built Building Fall Protection Barricades in standard modular lengths or built to match your specific floor plate or stairwell dimensions. Engineering calculations and third-party certification can be provided upon request.
We proudly supply Building Fall Protection Barricades throughout Riyadh, Jeddah, Dammam, Jubail, Al Khobar, Yanbu, Makkah, Madinah, Qassim, Al Kharj, NEOM, and across Saudi Arabia.
Applications
Our Building Fall Protection Barricades are suitable for:
- Floor Slab Edge Protection
- Stairwell Opening Barricading
- Roof Perimeter Protection
- Excavation and Trench Edge Protection
- Mezzanine and Platform Edge Guarding
- High-Rise Construction Floor-by-Floor Protection
- Temporary Works Perimeter Fencing
- Demolition Site Boundary Protection
- Lift Shaft and Void Opening Protection
- Parking Structure Edge Protection
- Bridge and Infrastructure Construction Edges
- General Construction Site Fall Hazard Areas
Features
- Modular steel panel sections
- Clamp, bolt, or weighted base mounting options
- Toe board option for debris containment
- Mid-rail and top-rail configuration
- Panels connect end-to-end for continuous perimeter runs
- Powder-coated or galvanized finish
- Lightweight enough for one or two-person installation
- Smooth weld finish
- Custom panel lengths and heights available
- Identification plate with serial number
- Suitable for active construction and demolition sites
Why Choose Century Experts
- Custom-designed fabrication solutions
- Experienced engineering and fabrication team
- High-quality workmanship
- Qualified welding procedures
- Engineering calculations available
- Third-party inspection support
- Fast manufacturing and delivery
- Complete documentation package
- Supply across all regions of Saudi Arabia
Standards & Compliance
Our Building Fall Protection Barricades are designed with reference to applicable project requirements and recognized standards, including:
- OSHA 29 CFR 1926.501 – Fall Protection Requirements
- Saudi Building Code (SBC) – Temporary Works Safety Provisions
- Client specifications and project-specific safety plans
Compliance is subject to the approved design, client specifications, applicable project requirements, and relevant regulatory standards.
Frequently Asked Questions (FAQ)
1. What is a Building Fall Protection Barricade?
A Building Fall Protection Barricade is a modular steel barrier installed along open edges such as floor slabs, stairwells, and roof perimeters on construction sites, providing a physical guard against falls rather than relying on tape or signage alone.
2. Does the barricade need to be bolted down, or can it be freestanding?
Both options exist. A weighted-base design can be freestanding and repositioned as work progresses, while a bolted or clamped design offers a more permanent fixing where the barricade will stay in one location for an extended period.
3. Can panels be joined to cover a full floor perimeter?
Yes. Panels connect end-to-end with matching brackets, so a full slab edge or stairwell opening can be enclosed using multiple sections joined into one continuous run.
4. Is a toe board included, or is it optional?
Toe boards are available as an add-on where debris containment is a concern, such as near open edges above active work areas below.
5. How is the barricade relocated as construction progresses to higher floors?
Since panels are modular and sized for manual handling, they can be unbolted or unclamped, craned or carried up, and reinstalled at the next level as the building rises.
6. What heights and rail configurations are available?
We build to standard guardrail heights with top-rail and mid-rail spacing set to code requirements, and can adjust panel height for specific site conditions on request.
7. What standards does the barricade comply with?
Our Building Fall Protection Barricades can be designed with reference to OSHA 29 CFR 1926.501, applicable Saudi Building Code (SBC) temporary works safety provisions, and project-specific safety plans.
8. Is documentation or certification available for the barricade?
Yes. We can provide engineering calculations and a Certificate of Conformity upon request, along with an identification plate showing serial number.
9. Can the barricade be customized for our site layout?
Yes. We fabricate Building Fall Protection Barricades to custom panel length, height, mounting type, and finish, based on the edge protection requirements at your site.